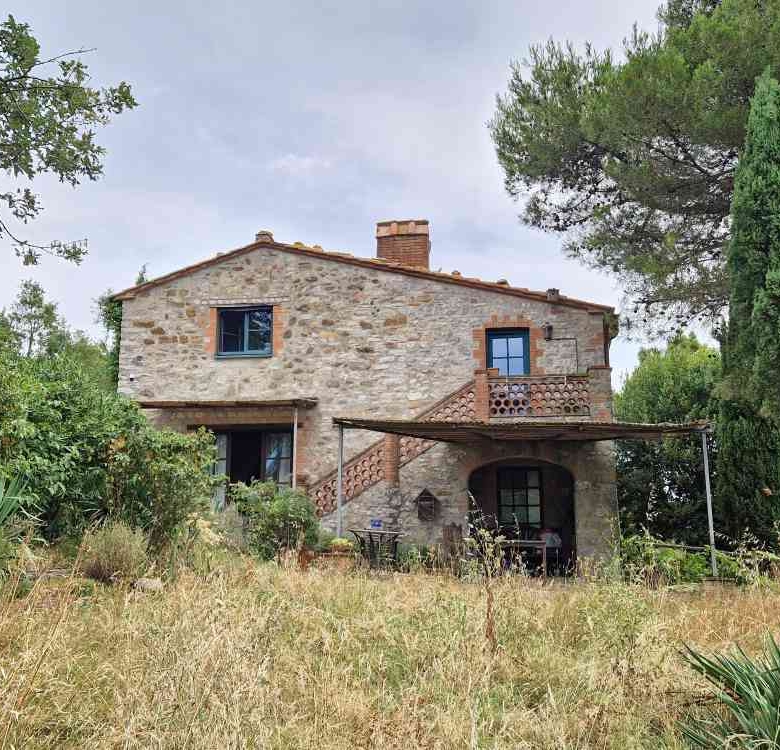
renovated
Hilly location
In the countryside
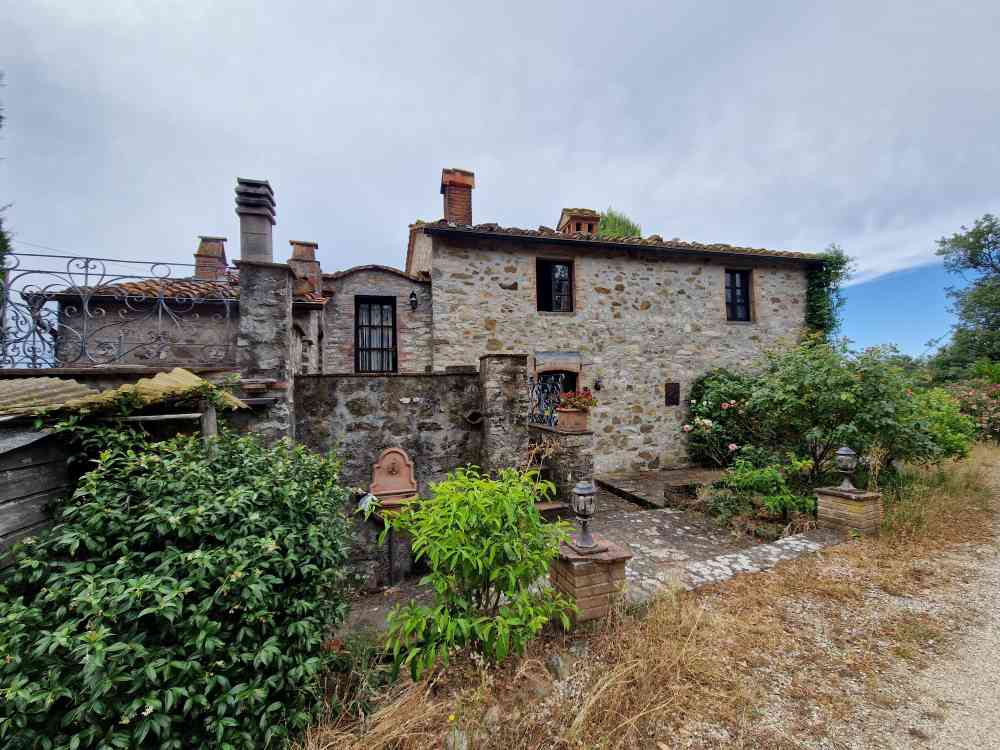
Farmhouse with a pool, land, and a stable for horses
Immobilien-Details/ property details/ dettagli dell'immobile
Updated on September 3, 2026 at 10:25 pm- Immo-ID/ Property ID/ ID proprietà: Rustico Scansano
- Preis/ Price/ Prezzo: 630.000 EUR
- Hausgröße/ House size/ Dimensioni della casa: 220 300 + 180 m²
- Grundstücksgröße/ Plot size/ Terreno: 42 ha
- Grundfläche der Nebengebäude: 220
- Baujahr/ Year built/ Anno di costruzione: Antique
- Art der Immobilie/ Type of property/ Tipo di proprietà: House / Rustico
- Zustand der Immobilie/ State of the property/ Stato della proprietà: renovated
- Maklerprovision/ Broker commission/ Commissione dell'agente immobiliare: 5 %
Beschreibung/ Description/ Descrizione
Farmhouse with plenty of land and a barn for horses
- Main House, 220 m² (two apartments and a guest room)
- Outbuilding, 20 m²
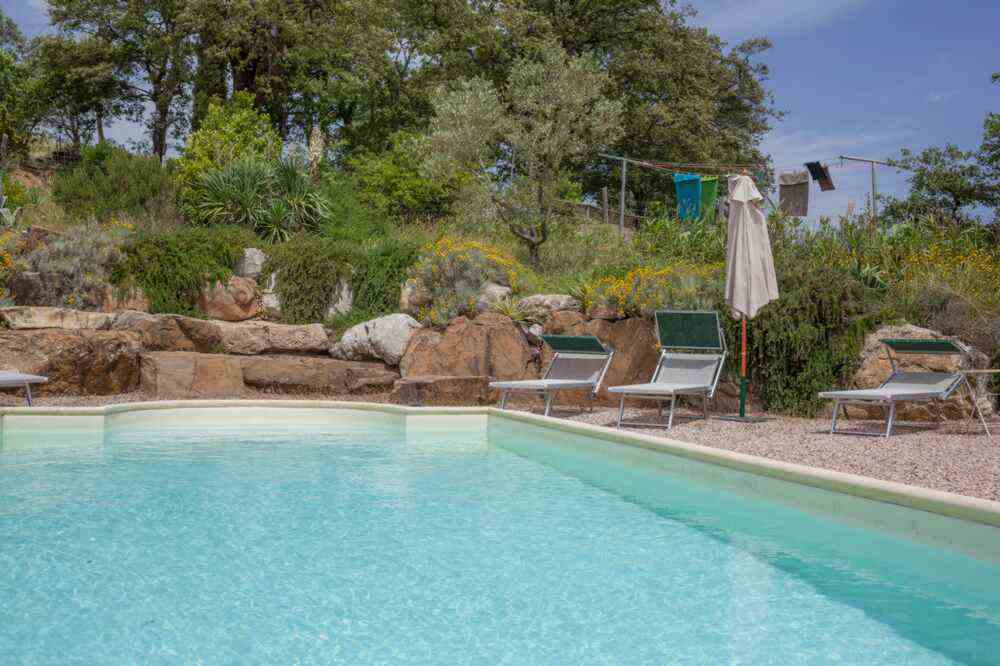

- Beautiful 9 x 4 m pool with a great view
- 42 hectares of land
- Distance to the nearest town: 4 km
- Horse barn, riding arena, hay storage area
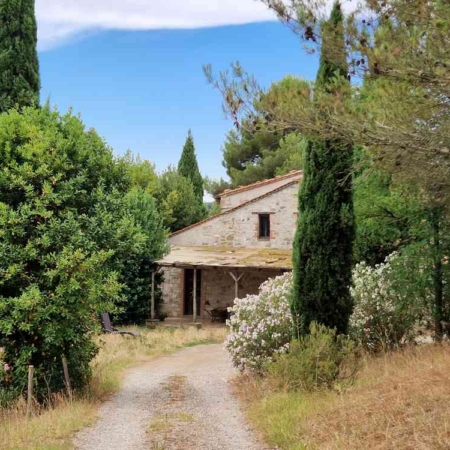
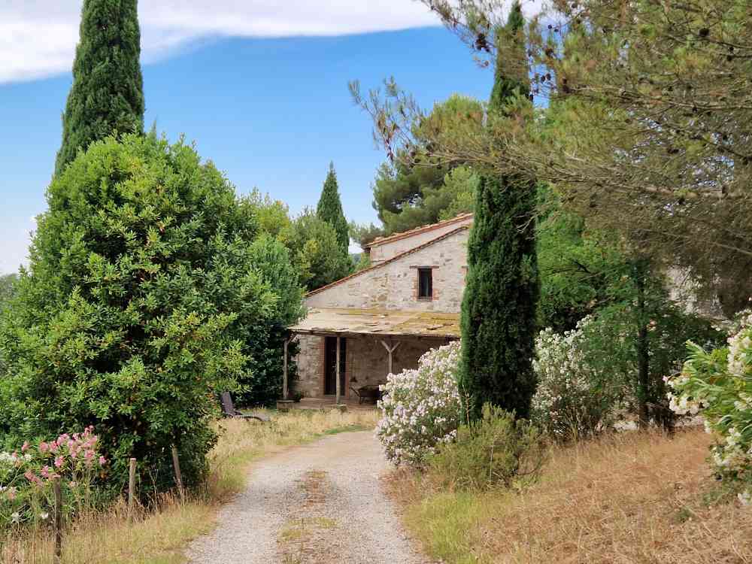
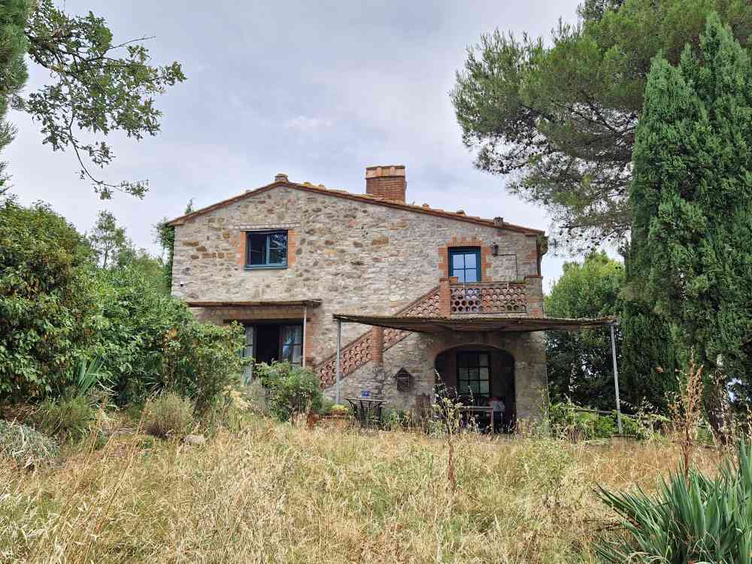
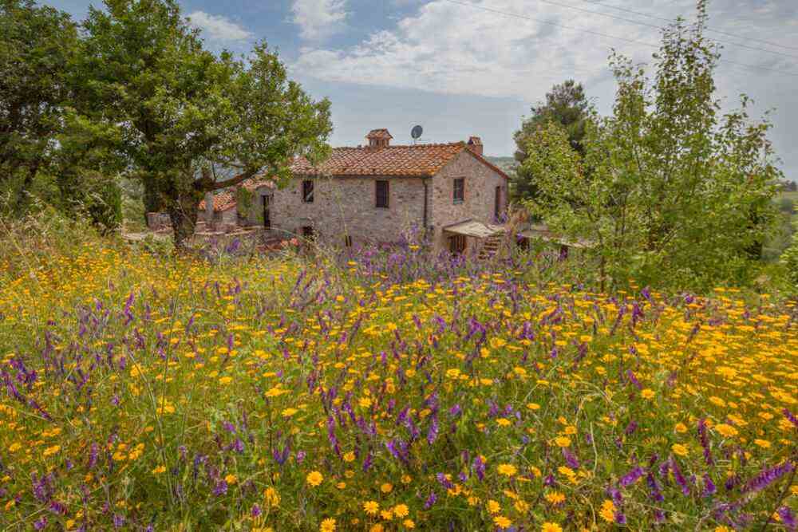
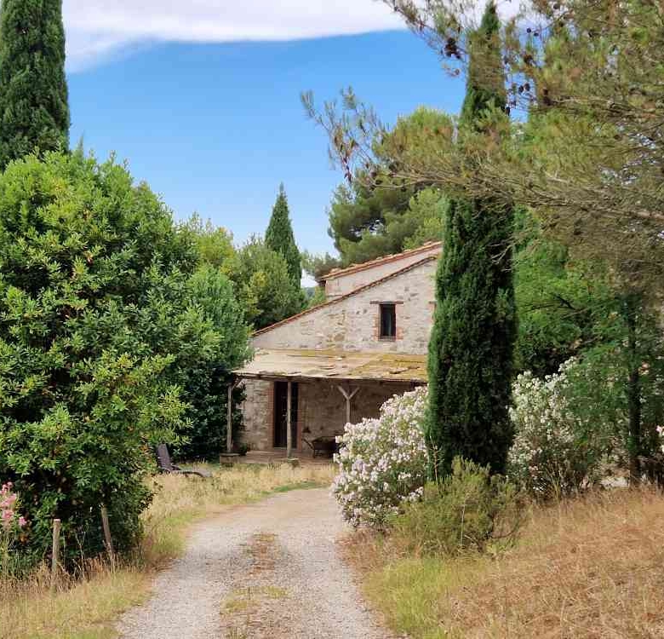
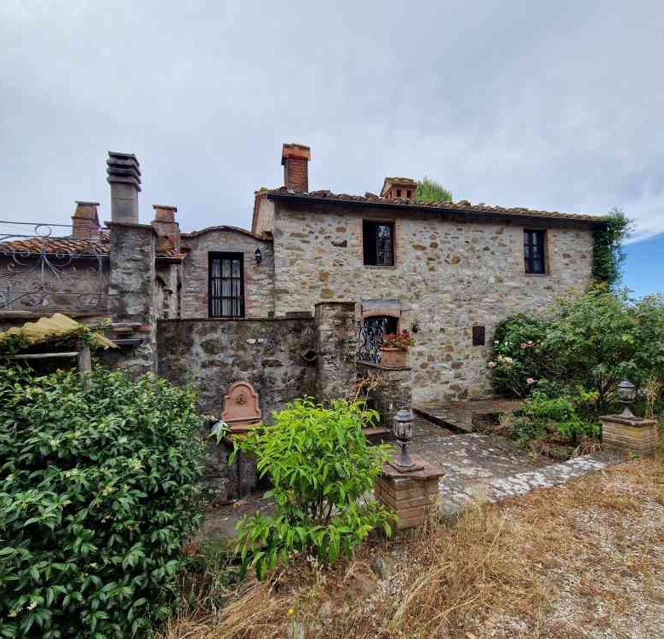
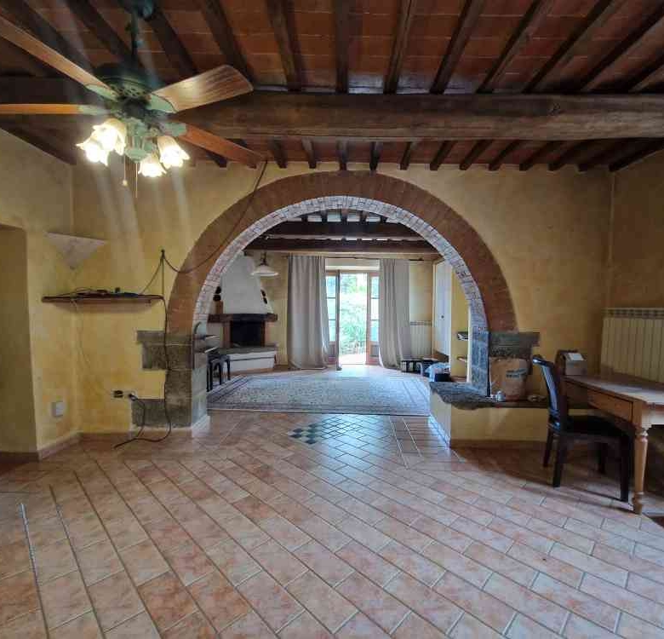
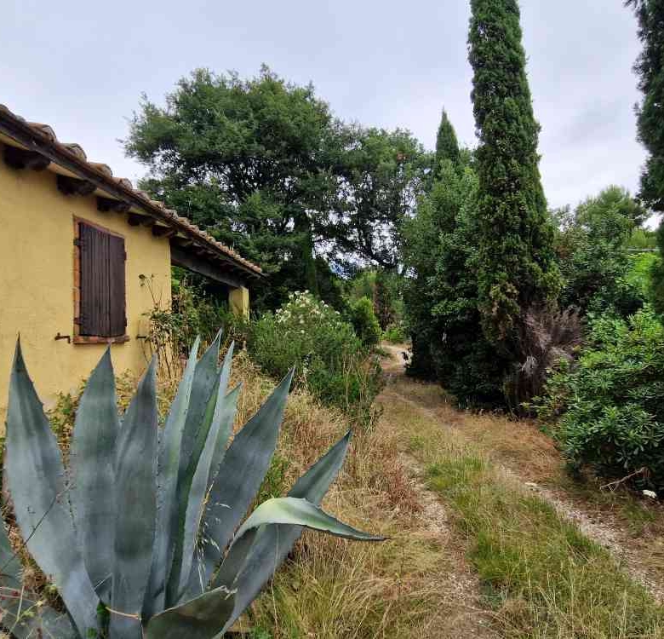
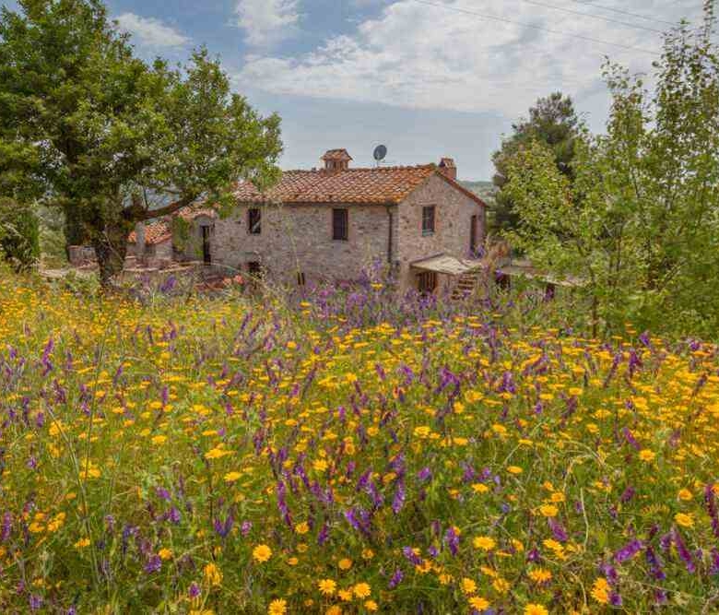
This lovingly renovated farmhouse is situated in a wonderful, secluded location on a hill. Here, you can truly unwind. Nature and animal lovers will feel right at home here. The pool is the perfect place to unwind. Nestled in the beautiful Tuscan countryside, relaxation isn’t just a concept here—it’s the name of the game.
Thanks to this podere’s great location, you have a fantastic view from everywhere. Animal lovers will be in heaven: The farm is currently home to a dog, a donkey, a family of cats, and several ponies and horses. The surrounding area offers beautiful, rolling terrain perfect for horseback riding.
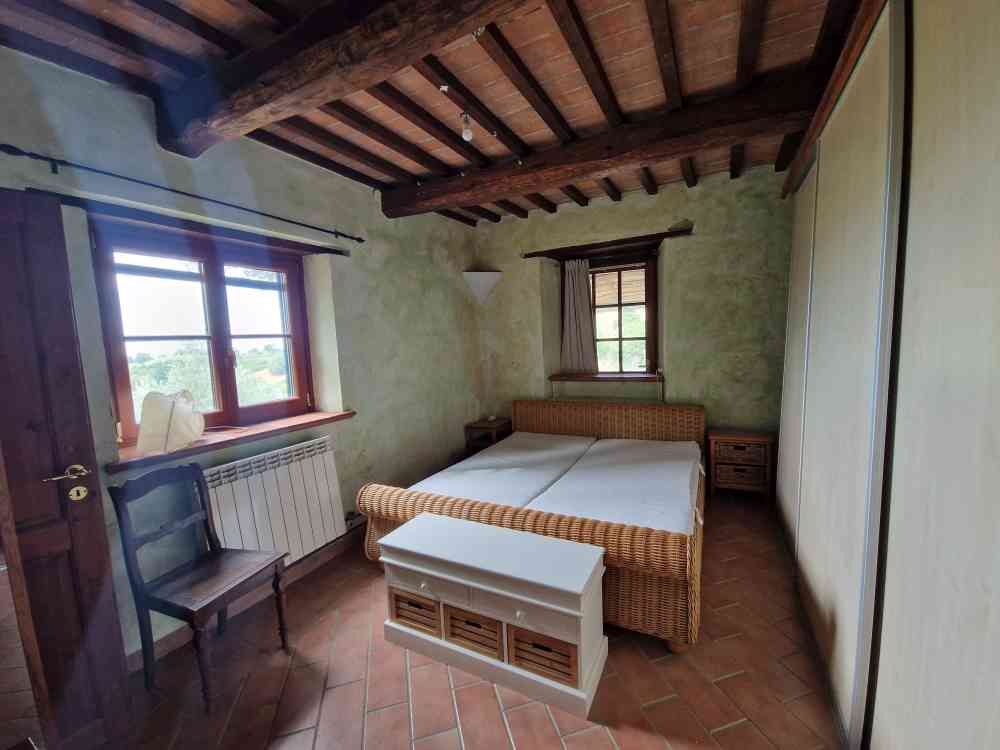
Residential building with two apartments and a double room, each with a separate entrance.
- The two flats are also connected by an internal spiral staircase.
- Central heating in all rooms with a combi boiler; fuel sources: firewood and pellets
- Built using natural stone masonry
- Renovated in 2000, most recently renovated in 2008
- Roofs insulated
- Power supply via the mains
- Water supply via the public mains network and deep wells
- Wastewater in an Imhoff tank
Request property
Ground-floor apartment, approx. 120 m²
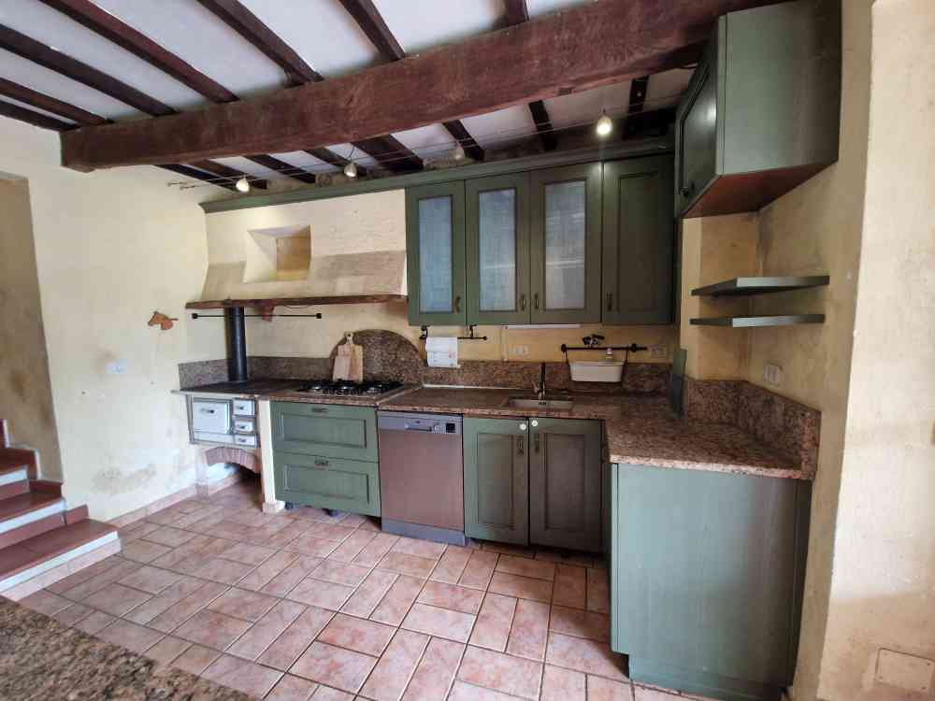
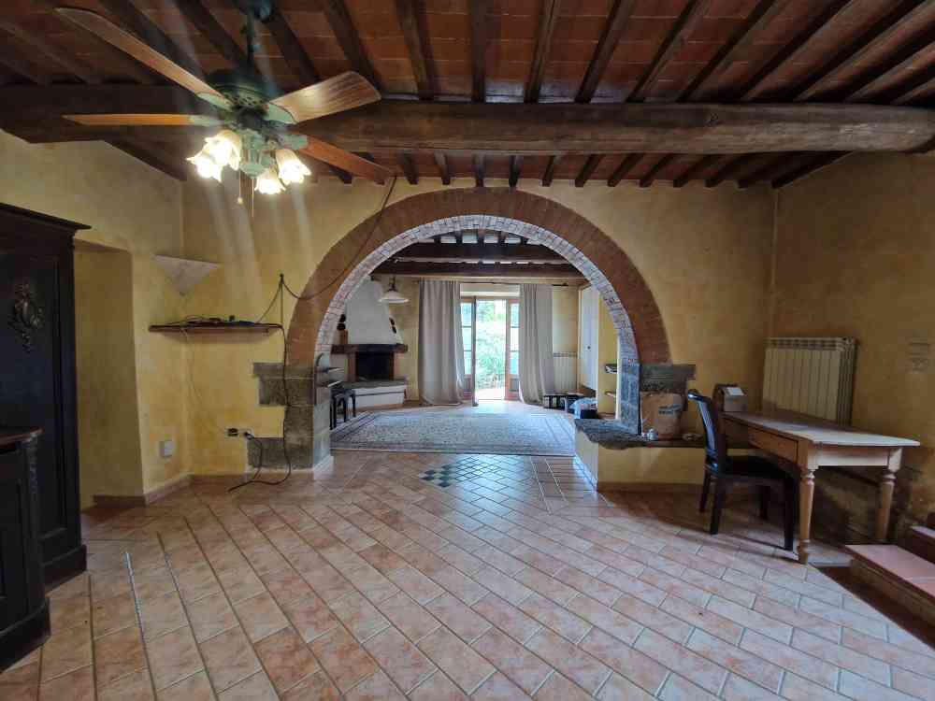
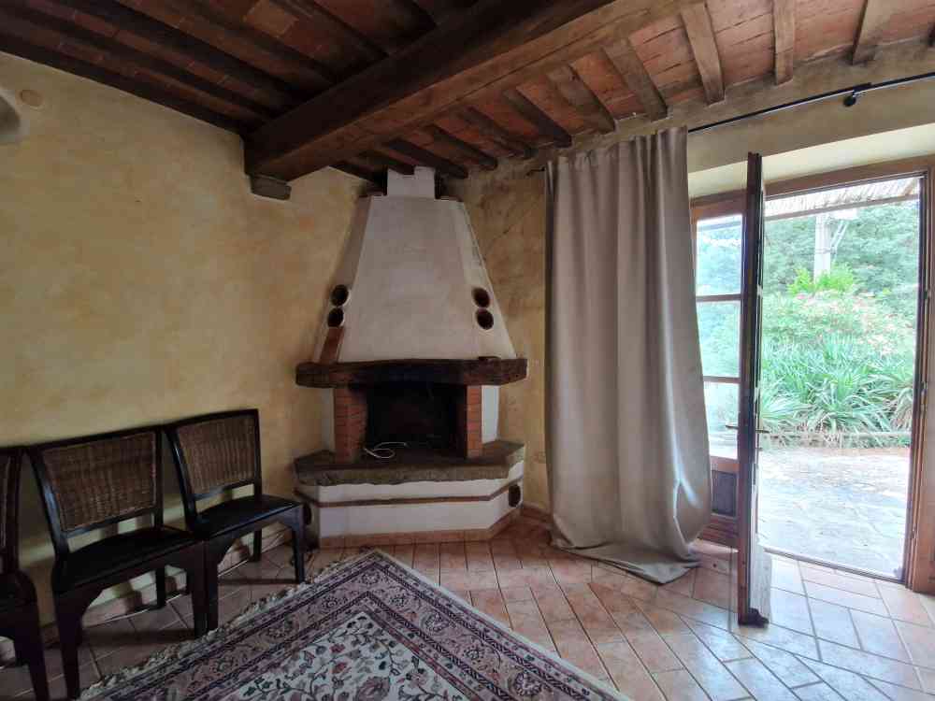
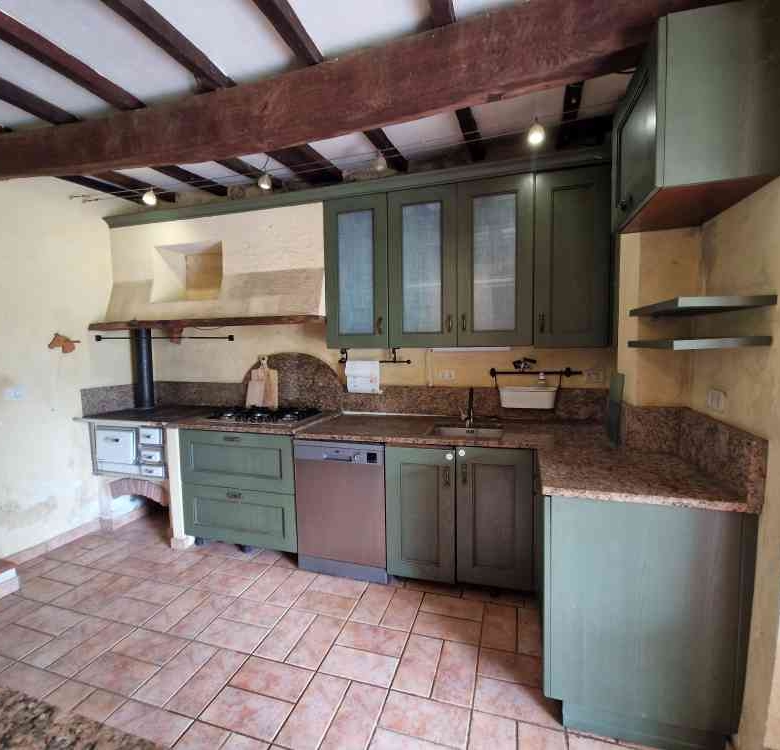
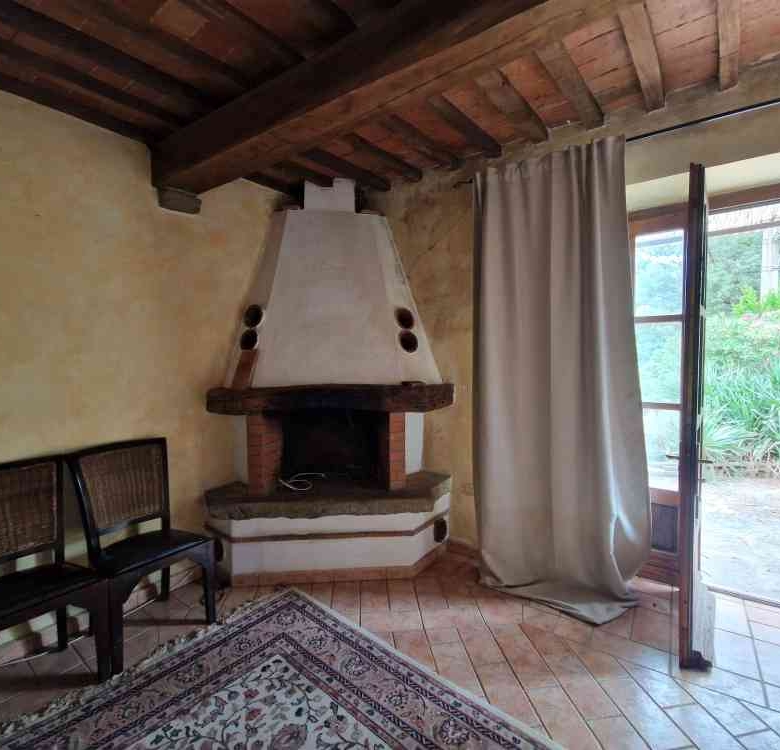
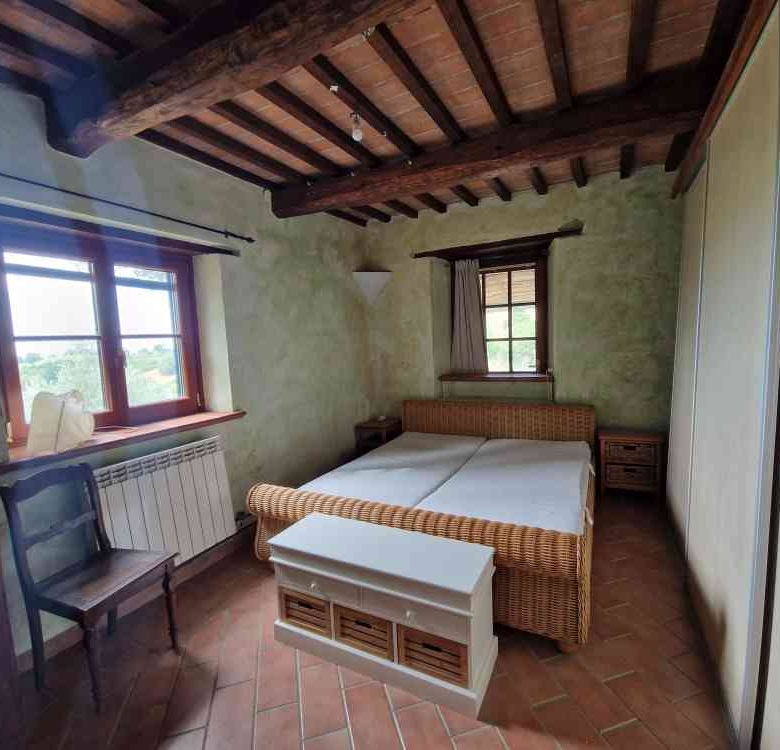
Kitchen with fitted units, gas hob, wood-burning stove, dining room with a fireplace, living room with an open fireplace, 3 bedrooms, 1 bathroom, a shower room, storage room, vaulted cellar, utility room, covered terrace
1st-floor apartment, approx. 80 m²
Open-plan kitchen with a built-in kitchen unit featuring a gas hob and wood-burning stove, living room with a wood-burning stove, 2 bedrooms (one with a wood-burning stove), shower room with double washbasin, covered terrace
Double Room, 1st Floor, approx. 20 m²
Separate entrance with en-suite shower room, central heating, terrace
Pool area
Swimming pool (4 x 9 m), reinforced concrete structure with a liner, integrated steps, outdoor shower, covered seating area approx. 15 m²
Outbuilding, approx. 20 m²
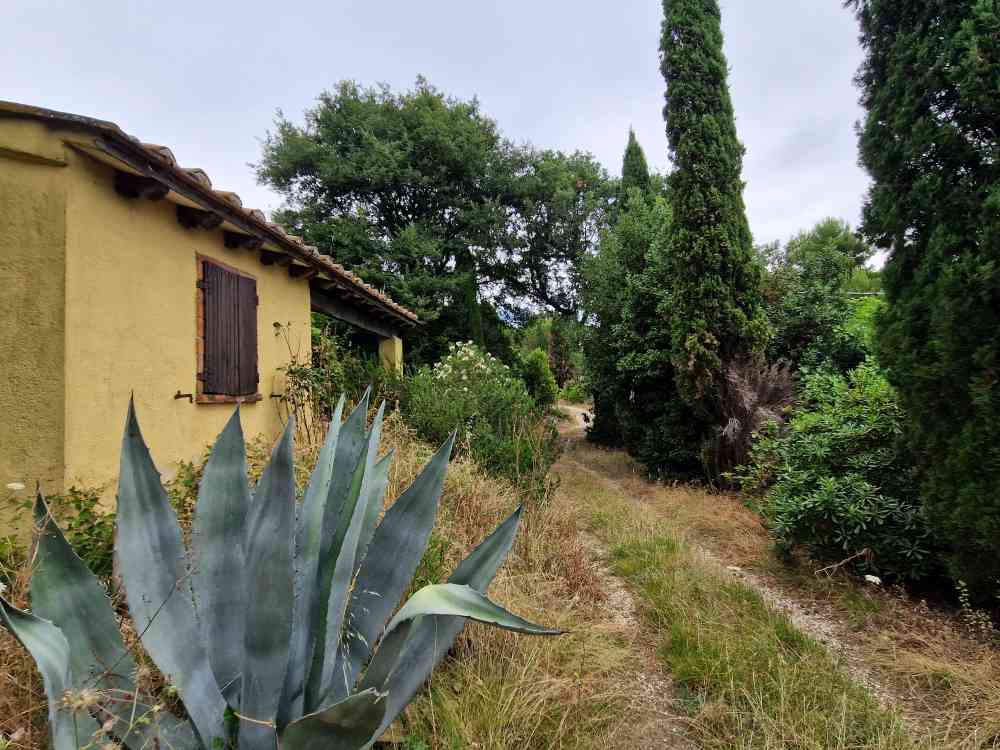
converted to residential standard (average ceiling height approx. 2.2 m), 1 living/bedroom with a small built-in kitchenette featuring a gas/electric hob and a wood-burning stove, shower room, covered terrace
Hall, approx. 200 m²
made of precast reinforced concrete elements with a concrete floor
20 kW photovoltaic modules
Ground-mounted system (output approx. 26,000 kWh/year, eligible for subsidies for another 5 years)
Storage shed, approx. 100 m²
Attached to a barn, open on three sides, with a concrete floor, and one horse stall
Riding area: 20 x 40 m
leveled ground
Agricultural land: approx. 42 ha
approx. 12 hectares of arable land (currently under organic cultivation)
approx. 2 hectares of garden, paths and outbuildings
approx. 1 ha of olive grove (210 trees)
approx. 5 hectares of previously unused fields
approx. 22 hectares of woodland (to be cleared again in 14 years)
Location
about 4.0 km outside the town
A private road, approximately 1.6 km long, with four residents, gravel surface
Situated on a hill, with sweeping views overlooking Manciano
Distances
Scansano is just a few minutes’ walk away, where you’ll find bars, restaurants and a supermarket. You can take day trips to the nearby coast and the beautiful surrounding towns. The natural spectacle at Saturnia, a natural sulphur spa, is also highly recommended.